
Altura Kollur Floor Plans
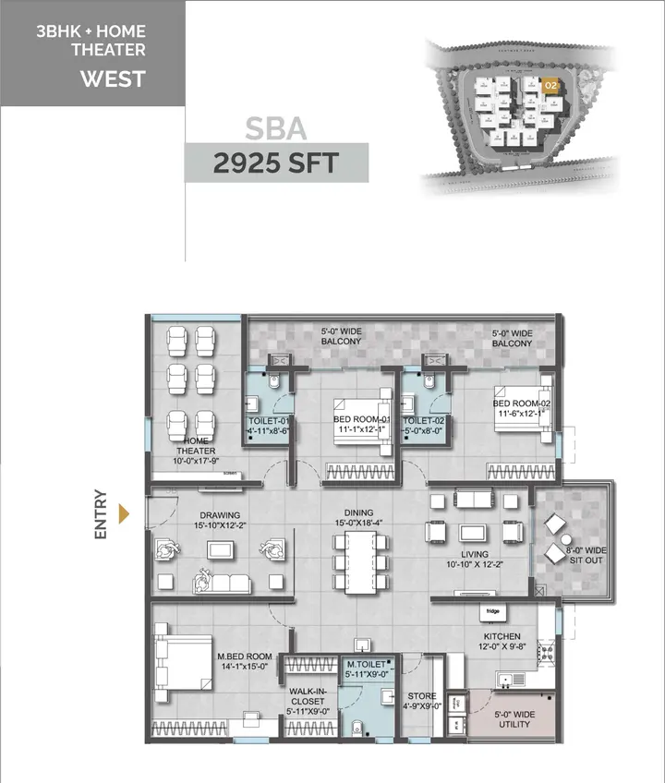
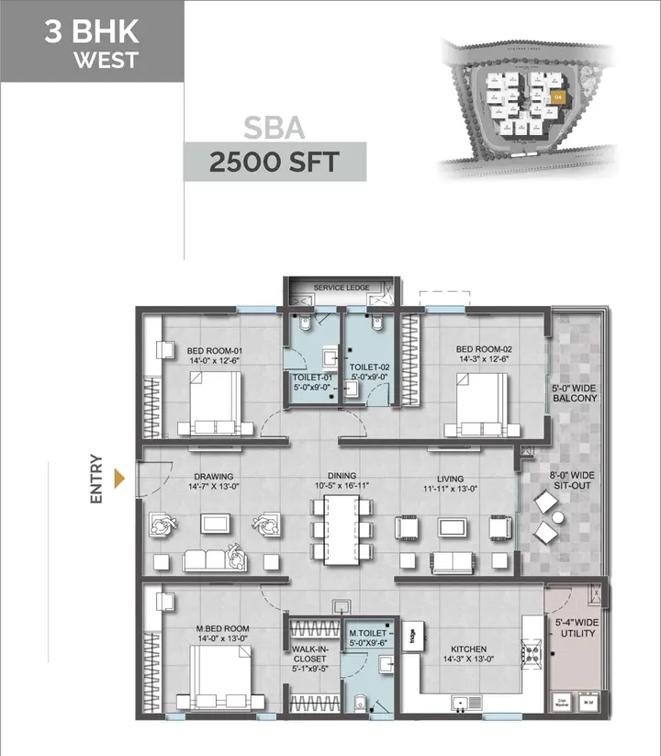
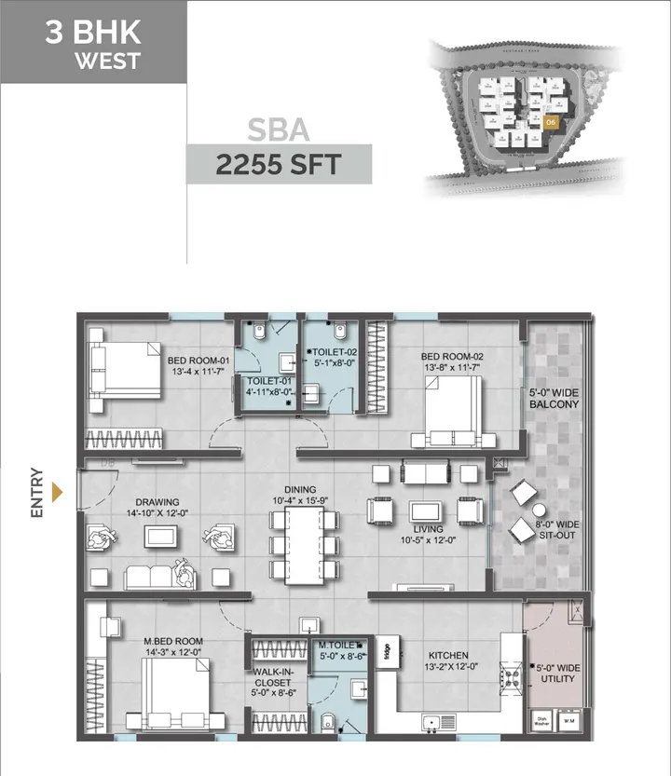
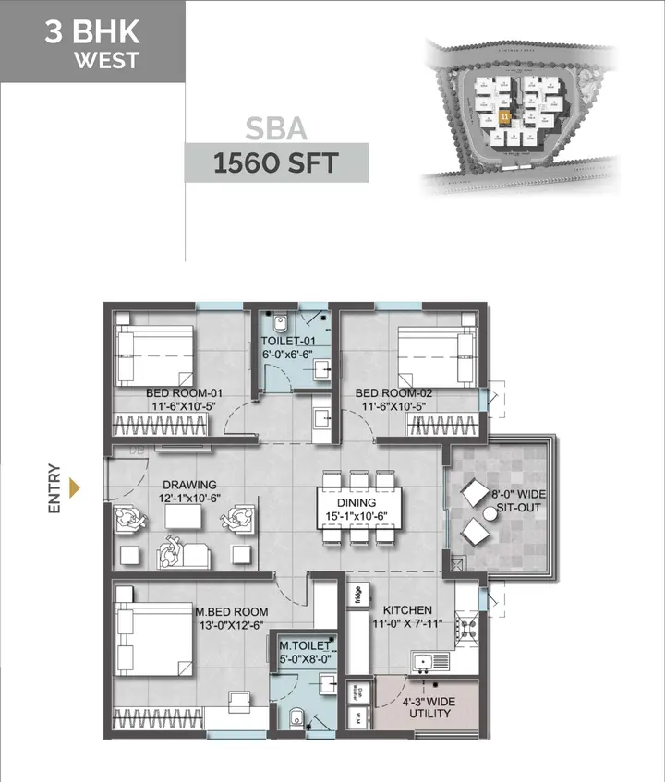
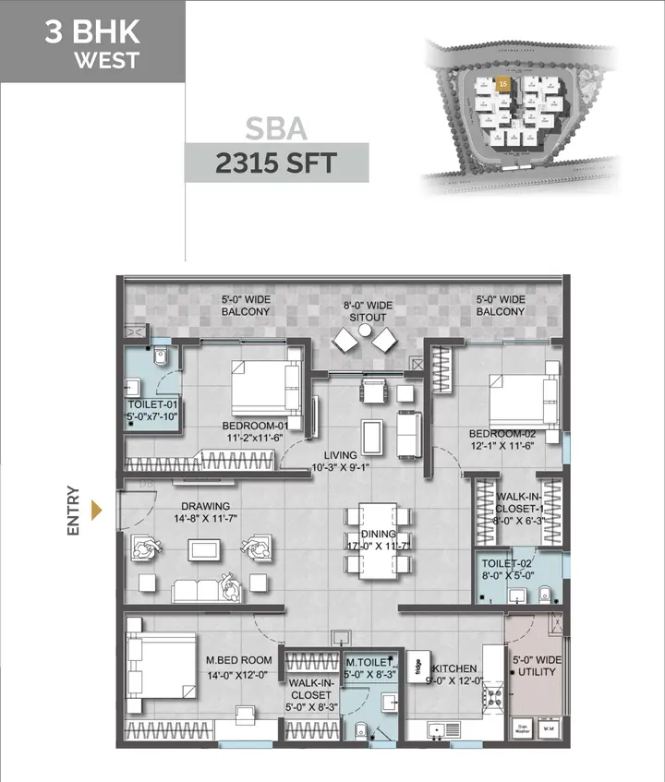
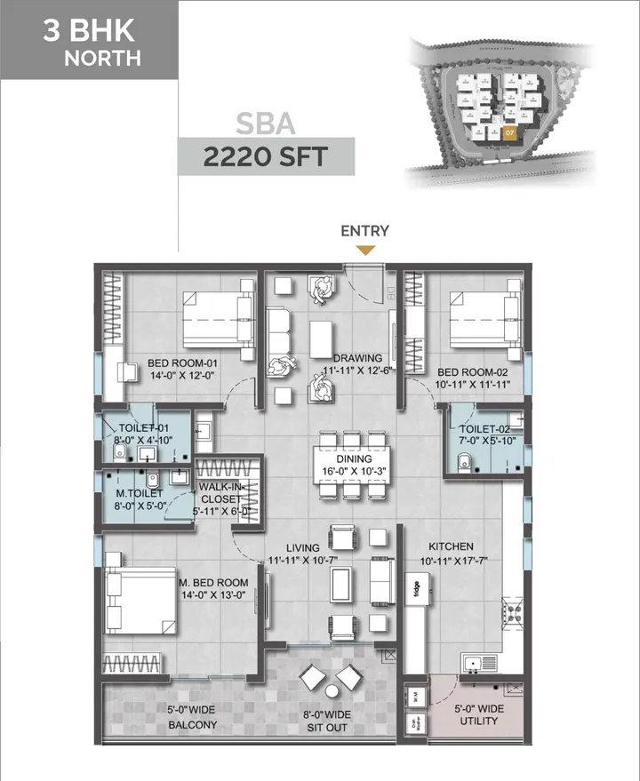
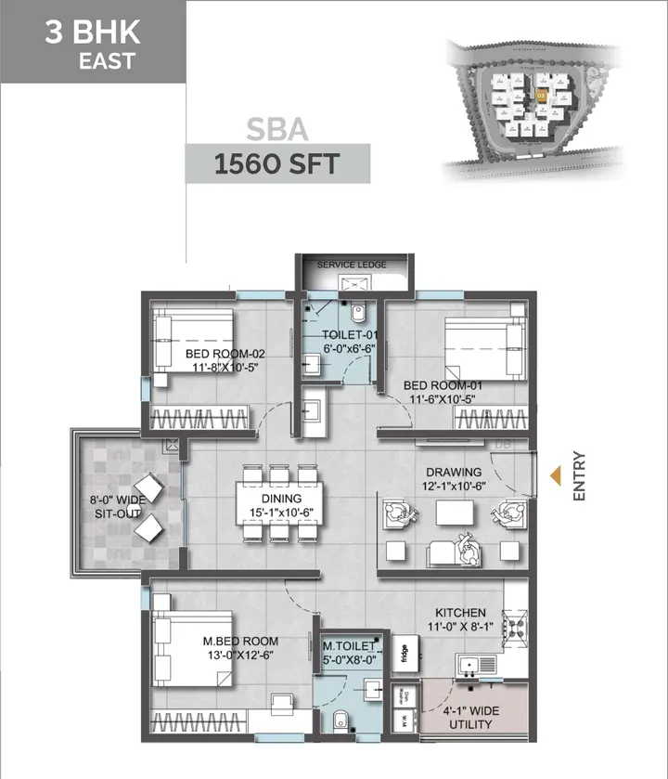
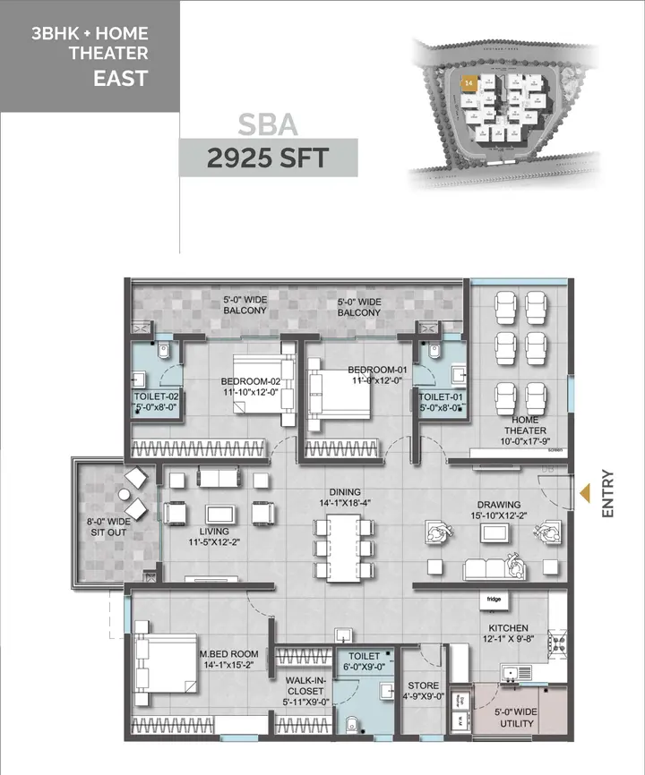
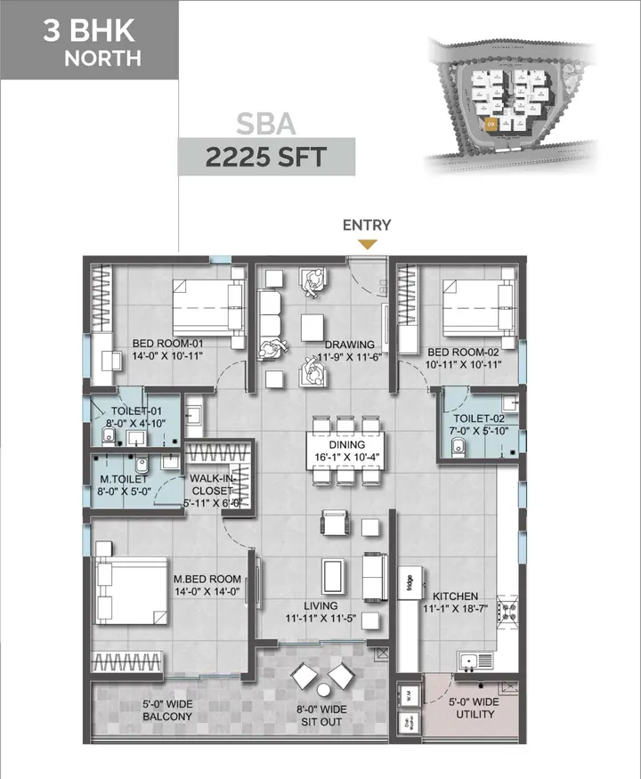
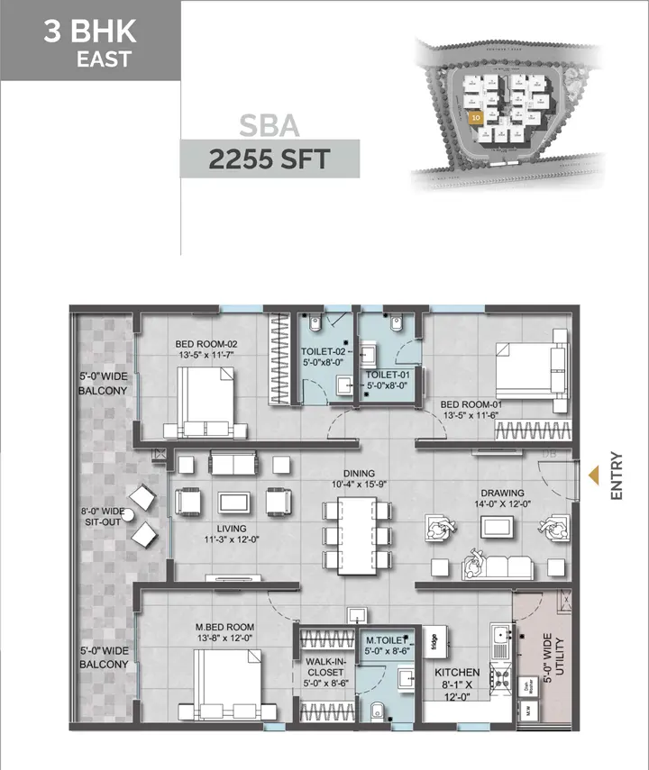
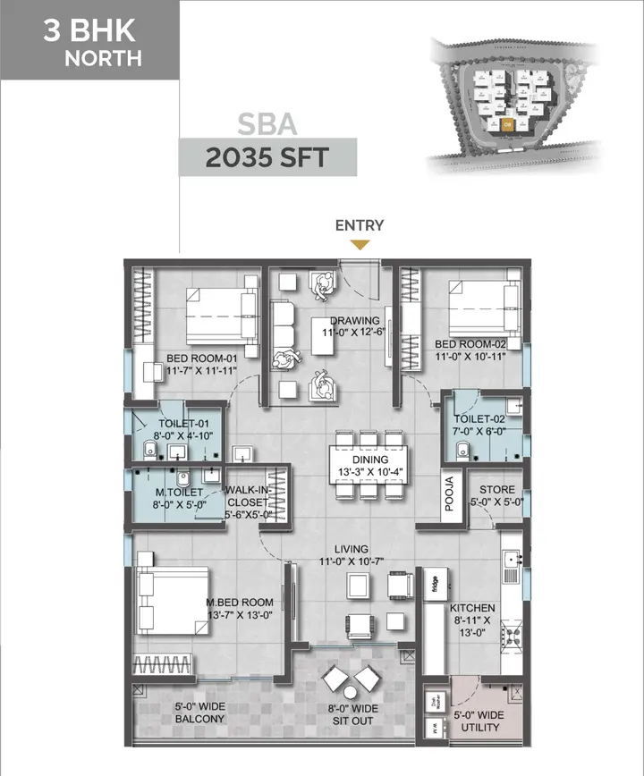
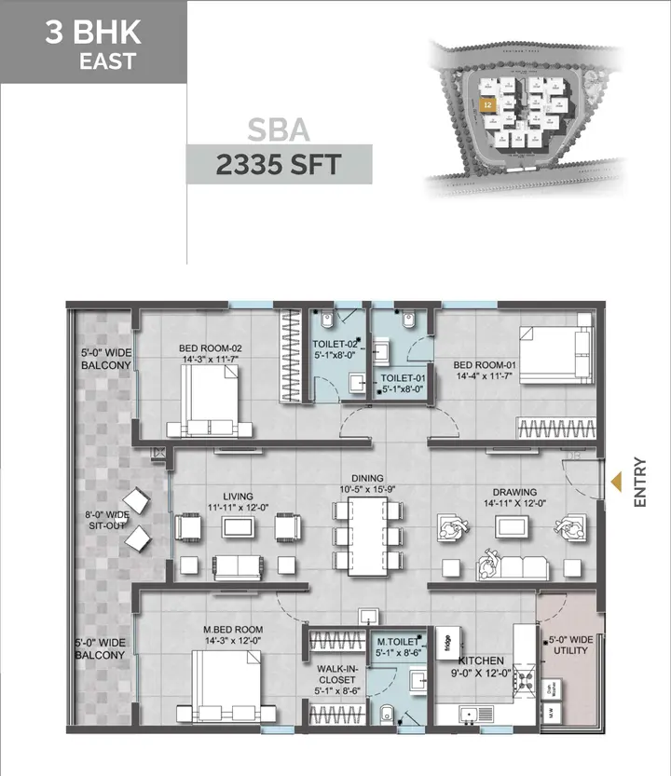
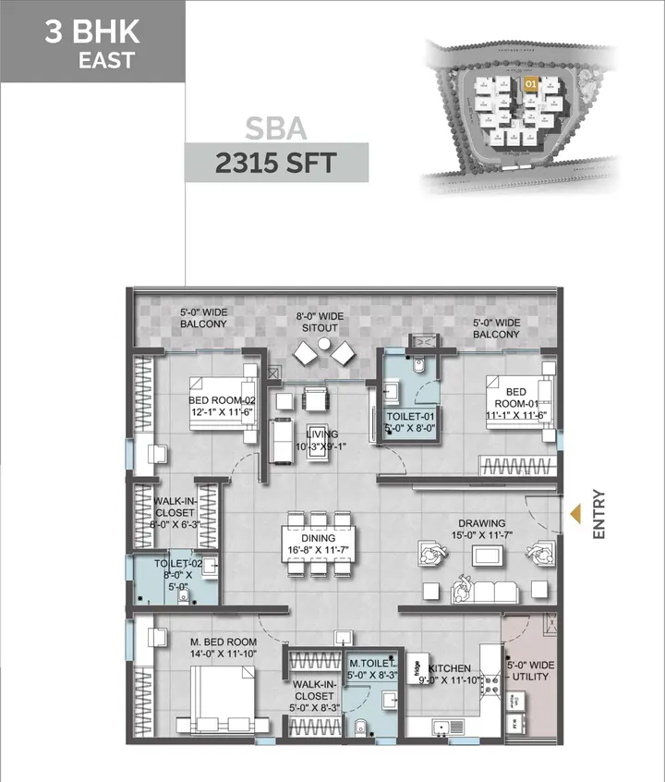
The floor plans are well-structured and range across multiple unit sizes (e.g. 1560 sqft, 2315 sqft, 2925 sqft as seen in the master plan). They designed to maximize cross-ventilation, natural light, and views, with efficient layouts that balance living, dining, bedrooms and balconies. Units are grouped in clusters around central corridors and courtyard zones, ensuring easy access to amenities and shared open spaces. Bridge Epsilon is relevant when the floor-plan decision turns from square footage to storage, work-from-home use, bedroom privacy, and long-term family comfort.
Altura Kollur Contact Us
Exclusive Launch Offer Available for a Limited Number of Early Customers!
Connect with us for brochure, floor plans, pricing, site visit slots, and latest availability.
Get In TouchAltura Kollur Floor Plans - Frequently Asked Questions
What floor plans does Altura Kollur offer?
Altura offers 3 BHK and 3 BHK + Home Theatre layouts ranging from 1,560 to 2,925 square feet. There are 15 floor plan variations in total, designed for cross-ventilation, natural light, and efficient living-dining-bedroom-balcony placement.
What is the size range for a 3 BHK at Altura Kollur?
3 BHK units start at around 1,560 sq ft and run up to 2,925 sq ft for the larger 3 BHK + Home Theatre variant. Common reference sizes seen on the master plan include 1,560 sq ft, 2,315 sq ft, and 2,925 sq ft.
Is the Home Theatre a separate room in the Altura Kollur 3 BHK + variant?
The 3 BHK + Home Theatre configuration carves out a dedicated home-theatre room in addition to the three bedrooms, which is what drives the larger SBA. Exact room dimensions and door positioning are shown on the unit-specific floor plan sheet.
Are the Altura Kollur floor plans Vastu-compliant?
AR Homes designs the Altura layouts to be Vastu-compliant, with attention to entrance orientation, kitchen and pooja placement. Confirm the specific orientation of the unit you are shortlisting against the floor plan pack before booking.
Why are there only 3 BHK units at Altura Kollur - no 2 BHK?
Altura is positioned at larger end-user families and IT-professional households who want a 3 BHK with room to grow. Many launches in west Hyderabad run 2 BHK-heavy mixes; Altura's 3 BHK-only mix is the deliberate format choice and 2 BHK is not part of the plan.
How do I get the full Altura Kollur floor plan pack?
Use the contact form on this site. We share the unit-wise floor plan sheets, carpet versus SBA breakdown, and balcony footprint in writing along with the brochure.